
Planning meeting-room technology with the interior
· Technology · By Designo Interiors
Why cameras, microphones, screens and cabling belong in the layout, not on the snag list.
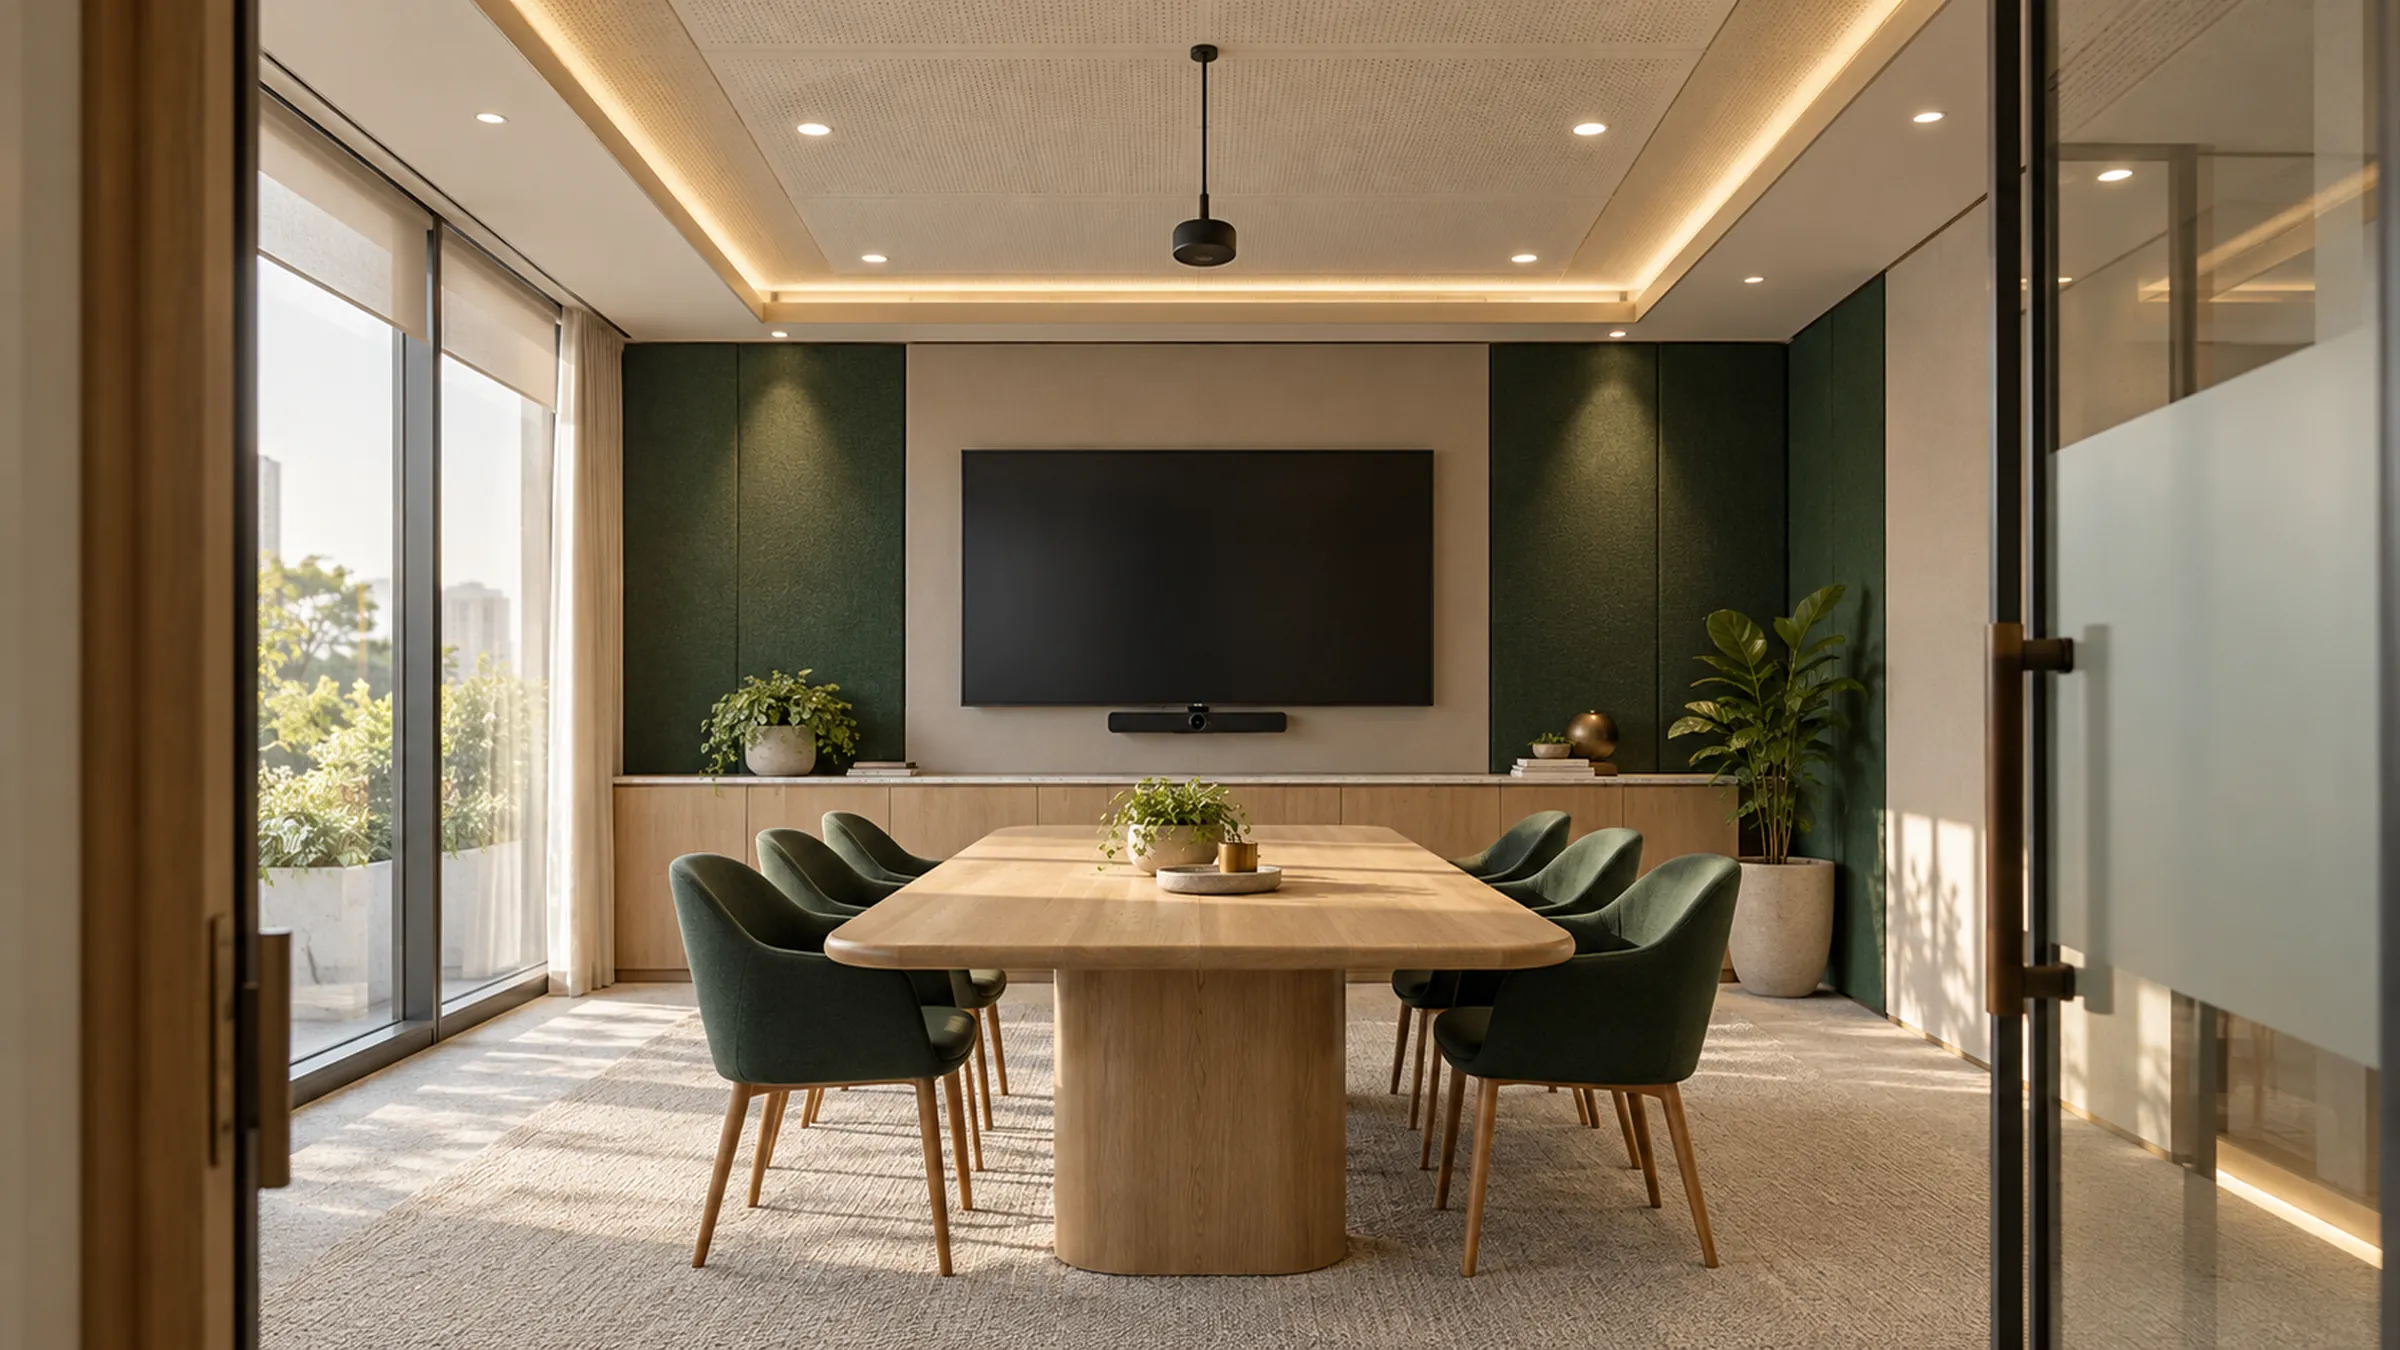
A meeting room is only as good as its call quality. When AV is added after the interior is finished, screens end up at the wrong height, microphones pick up the air-conditioning, and cables run across walls that were meant to stay clean.
We plan the technology with the layout. Screen sizes and camera positions are set from the seating plan. Microphones and speakers are placed with the ceiling design, and the room’s acoustics are treated so voices carry clearly to people on the call. Conduits, floor boxes and the rack space for equipment are fixed before partitions go up.
The same applies across the office: data points and Wi-Fi follow the furniture layout, cameras and card readers follow the entrances, and fire alarm devices follow the ceiling. Planned this way, every system is hidden, reachable for maintenance and working on the day you move in.
Rooms are set up for the platform your company already uses, whether Microsoft Teams, Zoom or Google Meet, and handed over tested, with a short walkthrough for the people who will use them.
More on this: Workplace technology