
Services · 02
Workplace design & space planning
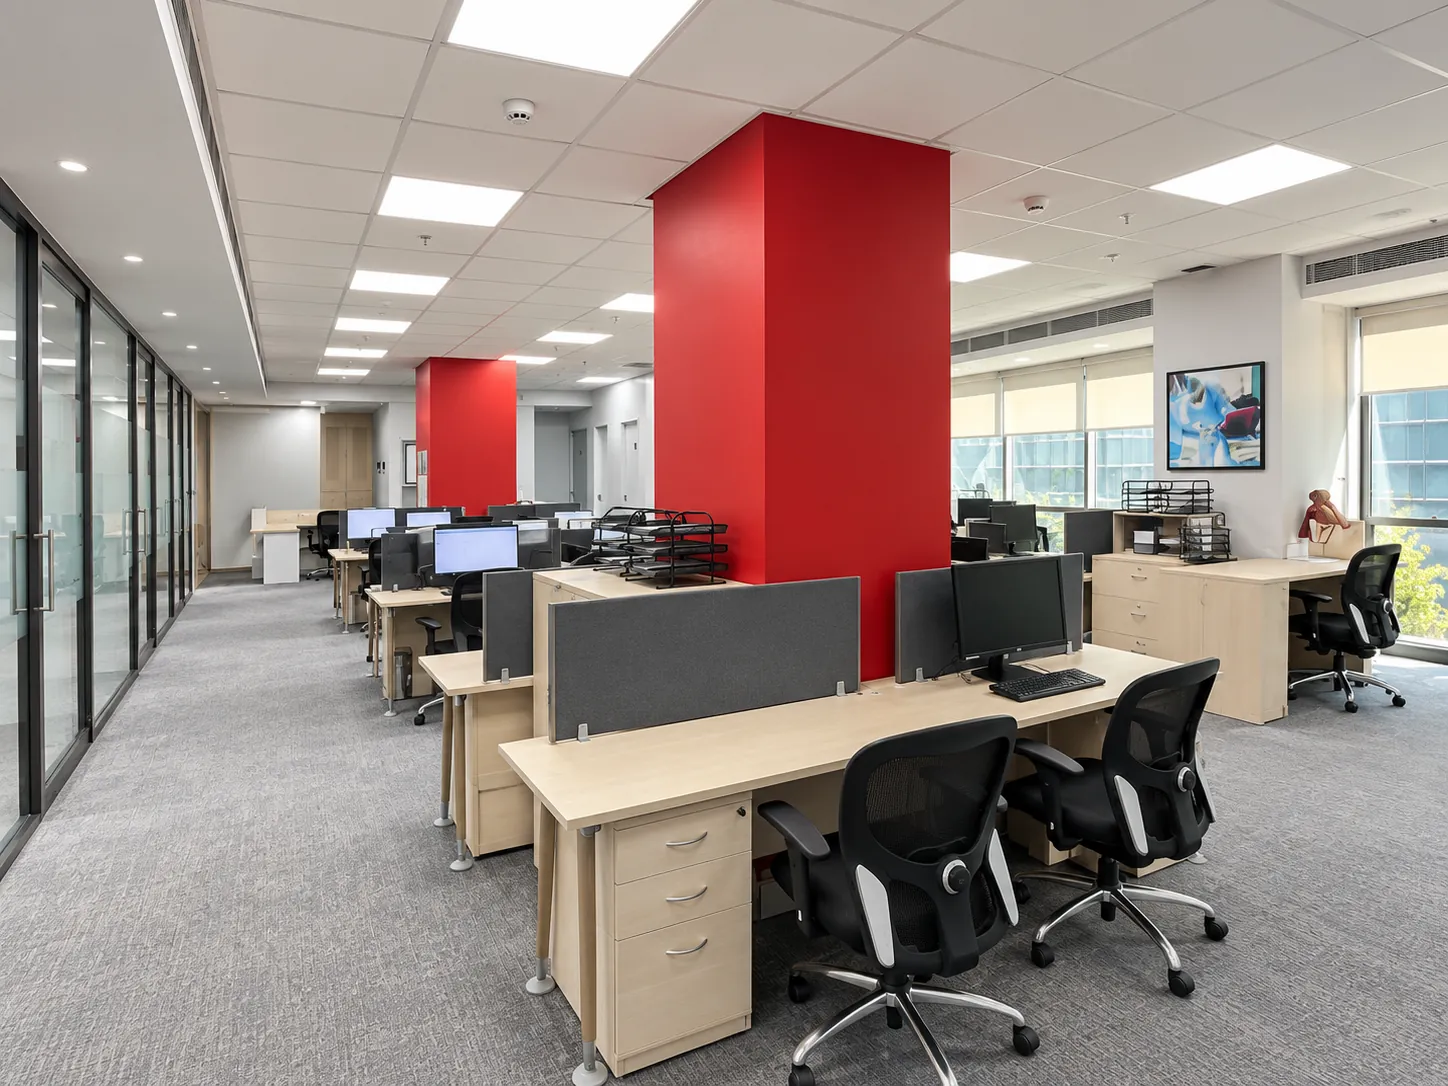
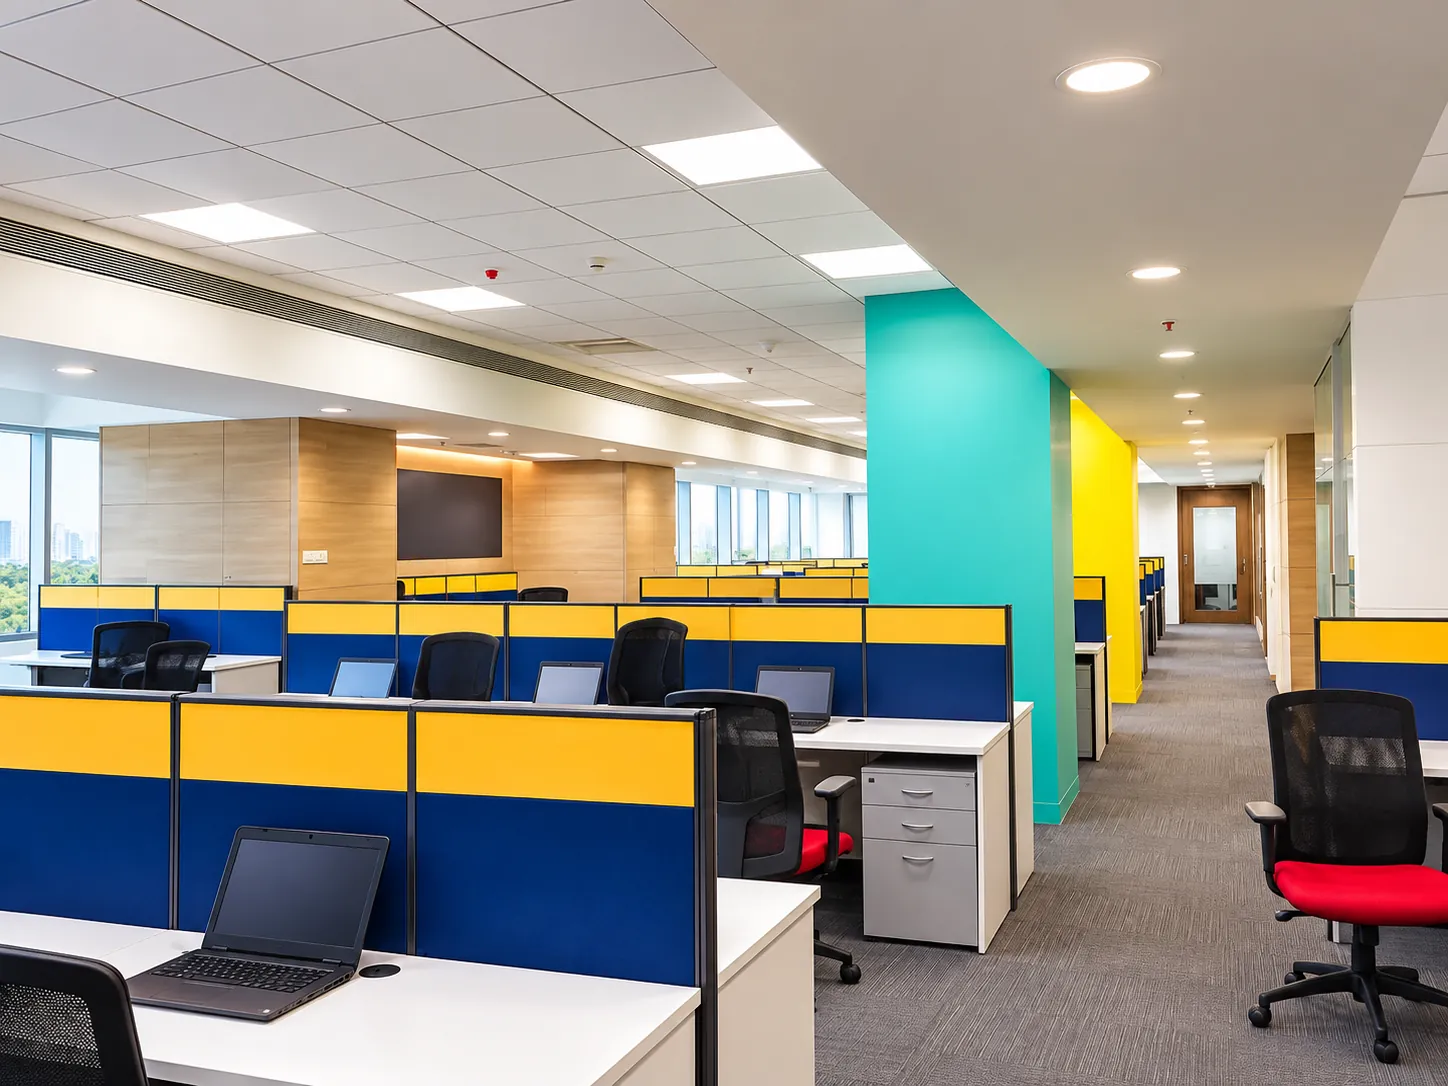
Good offices start with a plan that fits the way people work. We study your teams, headcount and meeting needs, then develop layouts, 3D views and a palette of materials you can review before anything is built.
01 — Why it matters
What you get
01
Requirement study
A detailed study of your teams, headcount, meeting rooms and storage once the site is measured.
02
See it before it’s built
3D views of the proposed interior, so decisions are made on screen rather than on site.
03
Vastu, where wanted
Our in-house Vastu consultant reviews the layout before it is final.
04
Light and sound
Lighting and acoustic design for focused work and clear meetings.
02 — Scope
What’s included
Space planning and layouts01
3D visualisation02
Vastu review03
Lighting and acoustic design04
Materials, finishes and furniture selection05
04 — Questions
Asked and answered
Will we see the design before work starts?
Yes. We prepare 3D views of the proposed interior so you can review and sign off the design before anything is built.
05 — Sectors
Where we deliver it
Next serviceOffice refurbishment