

Vastu Shastra
Planned
for balance
Vastu Shastra is the traditional Indian system of architecture. Its principles cover layout, measurement, orientation and spatial geometry, with the aim of bringing a building into harmony with nature.
The arrangement of an interior affects the people who use it. In dense city buildings a fully Vastu-planned layout isn’t always possible, so careful choices of furniture, colour and accessories can bring a space into compliance.
The Vastu grid
Five elements, eight directions
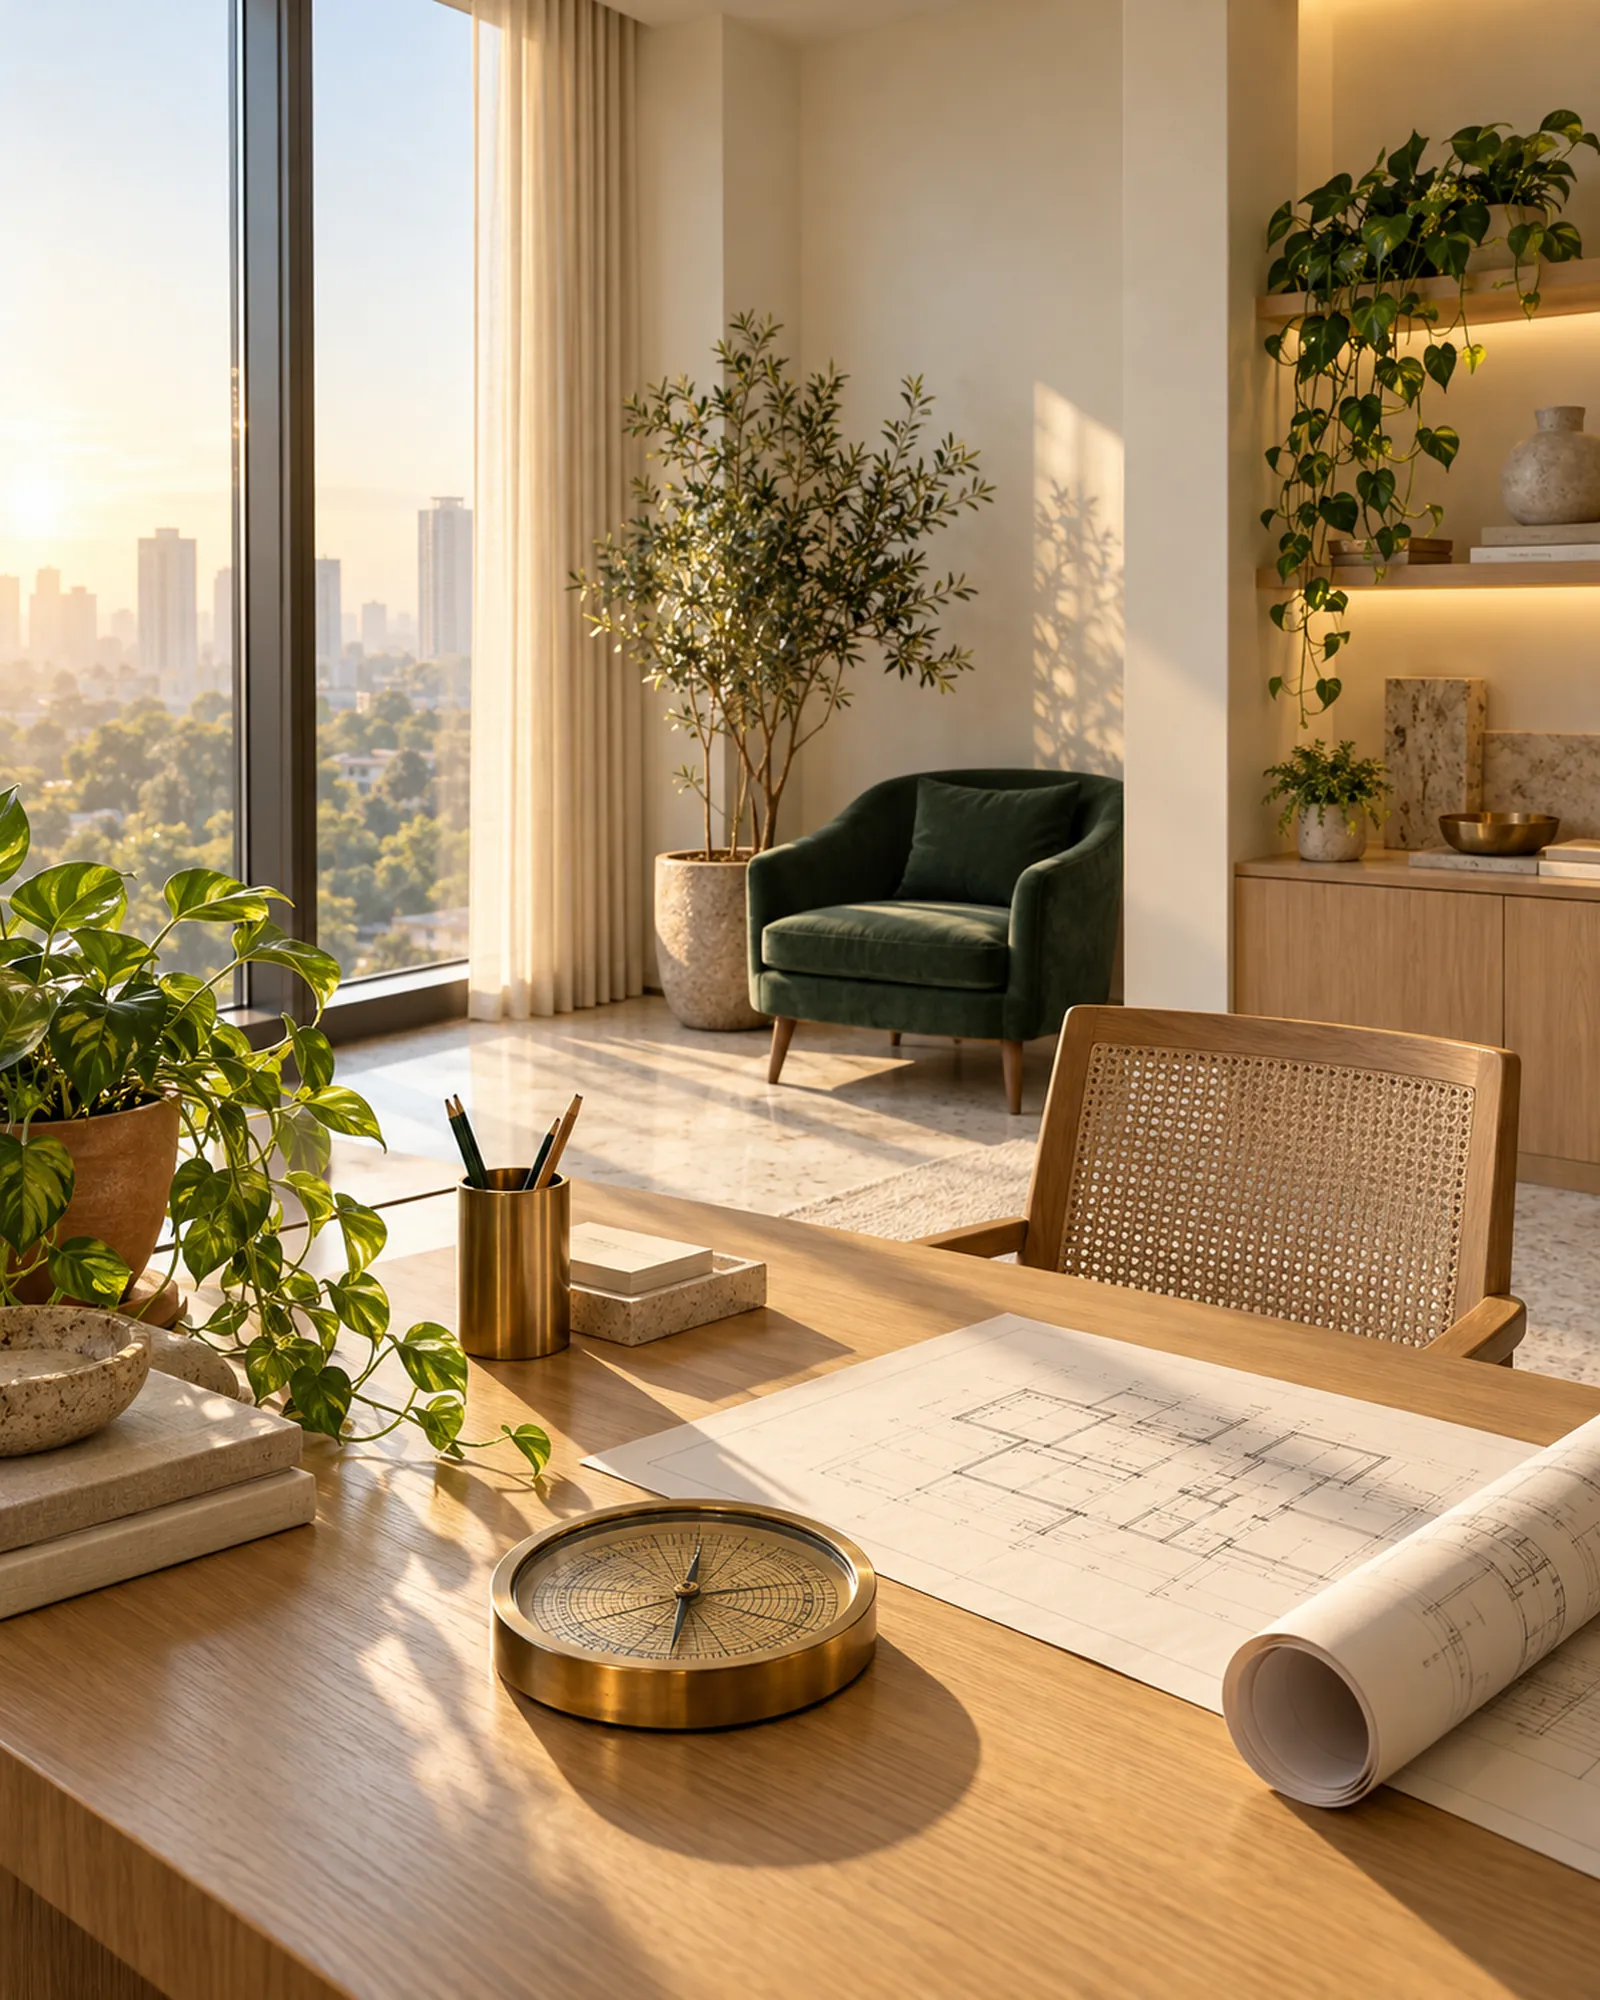
Vastu reads a plan as a grid aligned to the compass. Four corners belong to four elements: water in the north-east, fire in the south-east, earth in the south-west and air in the north-west. The centre, the Brahmasthan, is space, and is traditionally kept open.
Our consultant lays this grid over your actual floor plate before the layout is final.
Designo & Vastu
Our in-house consultant
Our Vastu consultant has worked with Designo since the firm’s early years, and reviews each project before the layout is final.
Consultation
He begins by understanding your business, your team and what you need from the space.
Site study
Orientation, natural and artificial light, room colours and shapes, materials, and where furniture, objects and technology sit.
Recommendations
Advice for a balanced, healthy, supportive space, with personal recommendations where they help.
Into the design
We build his recommendations into the drawings, so the finished space is harmonious and efficient.
For workplaces
Vastu-compliant layouts, built for balance and business success.