
The Pros and Cons of Open-Plan vs. Closed-Plan Offices
· Workplace · By Designo Interiors
When it comes to designing an office space, one of the most important decisions is whether to opt for an open-plan or a closed-plan layout. Both options have their advantages and disadvantages, and the best choice depends on various factors, such as the nature of your business, the size of your team, the culture of your organization, and the preferences of your employees.
In this blog post, we will explore the pros and cons of open-plan and closed-plan offices, and how Designo Interiors, a leading commercial interior design company in Mumbai, can help you create the perfect office space for your needs.
What is an Open-Plan Office?
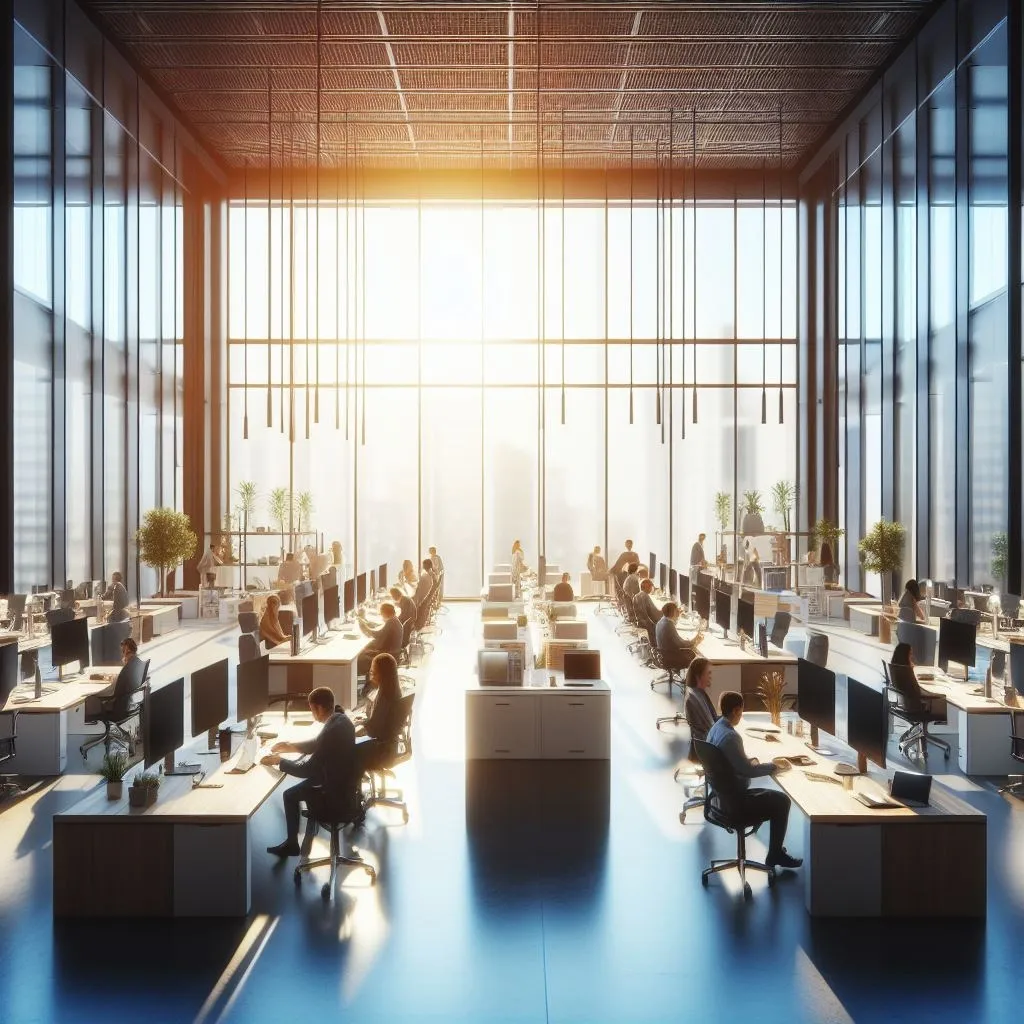
An open-plan office is a workspace that has few or no walls, partitions, or cubicles separating the employees. Instead, the employees work in a large open space, often sharing desks, tables, or benches. An open-plan office may also have some common areas, such as lounges, kitchens, or meeting rooms, where employees can socialize or collaborate.
Some of the benefits of an open-plan office are:
- Collaboration: An open-plan office fosters a sense of teamwork and communication among the employees, as they can easily interact with each other, share ideas, and solve problems. An open-plan office can also promote creativity and innovation, as employees can get inspired by their colleagues’ work and feedback.
- Cost: An open-plan office can be more cost-effective than a closed-plan office, as it requires less furniture, equipment, and maintenance. An open-plan office can also accommodate more employees per square foot, which can save on rent and utilities.
- Accessibility: An open-plan office can make it easier for employees to access their managers, supervisors, or co-workers, as they are all in the same space. This can improve the efficiency and responsiveness of the workflow, as well as the transparency and accountability of the organization.
Some of the drawbacks of an open-plan office are:
- Noise: An open-plan office can be very noisy and distracting, as there are many sources of sound, such as conversations, phone calls, keyboards, printers, or music. This can affect the concentration and productivity of the employees, especially those who need a quiet environment to work. Noise can also cause stress and fatigue for some employees.
- Privacy: An open-plan office can offer little or no privacy for the employees, as they are constantly exposed to their colleagues’ eyes and ears. This can make some employees feel uncomfortable or insecure about their work or personal matters. Privacy can also be an issue for confidential or sensitive tasks or information.
- Infection: An open-plan office can increase the risk of spreading illnesses among the employees, as they are in close contact with each other. This can affect the health and well-being of the employees, as well as their attendance and performance.
What is a Closed-Plan Office?
A closed-plan office is a workspace that has walls, partitions, or cubicles creating separate rooms or spaces for each employee or team. A closed-plan office may also have some shared areas, such as reception areas, conference rooms, or break rooms.
Some of the benefits of a closed-plan office are:
- Focus: A closed-plan office can provide a more focused and productive environment for the employees, as they have fewer distractions and interruptions from their colleagues or external sources. A closed-plan office can also allow employees to work at their own pace and style, without being influenced by others.
- Privacy: A closed-plan office can offer more privacy and security for the employees, as they have their own space to work and store their belongings. A closed-plan office can also protect confidential or sensitive tasks or information from being leaked or accessed by unauthorized people.
- Personalization: A closed-plan office can give more freedom and flexibility for the employees to personalize their space according to their preferences and needs. For example, they can adjust the lighting, temperature, or noise level of their space. They can also decorate their space with personal items or plants.
Some of the drawbacks of a closed-plan office are:
- Isolation: A closed-plan office can create a sense of isolation and detachment among the employees, as they have less interaction and communication with each other. A closed-plan office can also reduce the collaboration and cooperation among the teams or departments, as they are separated by physical barriers.
- Cost: A closed-plan office can be more expensive than an open-plan office, as it requires more furniture, equipment, and maintenance. A closed-plan office can also take up more space per employee, which can increase the rent and utilities.
- Accessibility: A closed-plan office can make it harder for employees to access their managers, supervisors, or co-workers, as they are in different rooms or spaces. This can affect the efficiency and responsiveness of the workflow, as well as the transparency and accountability of the organization.
How Designo Interiors Can Help You
As you can see, there is no definitive answer to whether an open-plan or a closed-plan office is better for your business. The best option depends on your specific goals, needs, and preferences, as well as the characteristics and expectations of your employees.
That’s why Designo Interiors, a leading commercial interior design company in Mumbai, can help you create the perfect office space for your business. We have the expertise and experience to design and execute office spaces that are functional, stylish, and sustainable. We can help you choose the best layout, materials, furniture, lighting, colors, and accessories for your office space, according to your budget and vision.
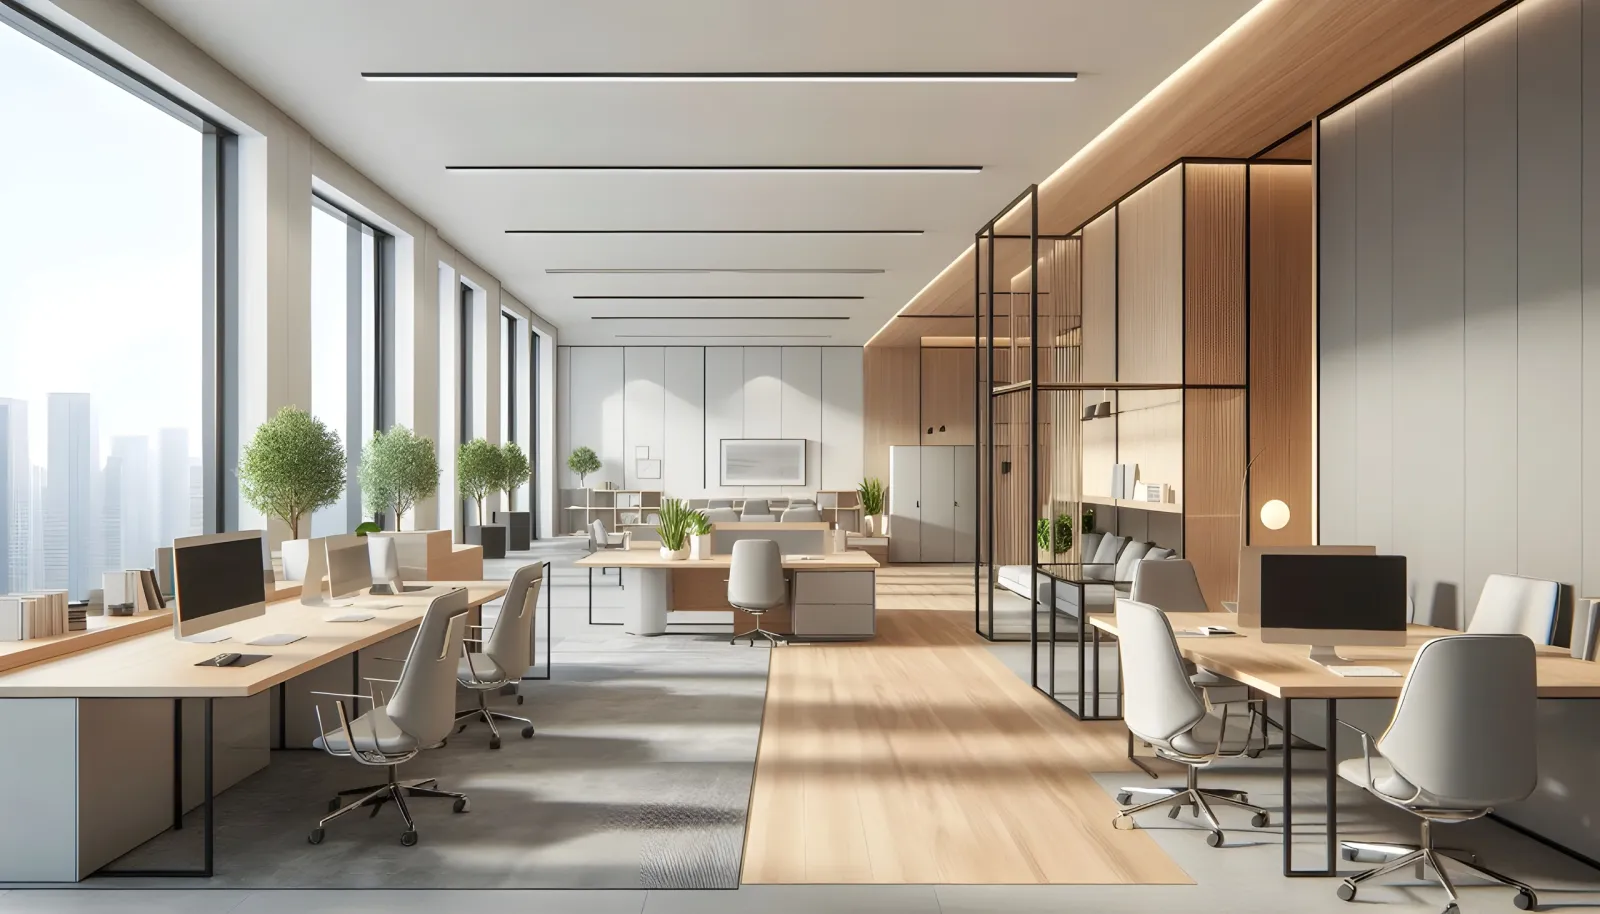
We can also help you balance the pros and cons of open-plan and closed-plan offices, by creating hybrid or flexible office spaces that combine the best of both worlds. For example, we can create office spaces that have both open and closed areas, depending on the function and purpose of each space. We can also create office spaces that have movable walls or partitions, that can be adjusted according to the needs and preferences of the employees.
Whether you want an open-plan, a closed-plan, or a hybrid office space, Designo Interiors can help you achieve it. Contact us today to get a free consultation and quote for your office space project. We look forward to hearing from you!
More on this: Turnkey office fit-out