
Designing Commercial Spaces for Neurodiversity
· Workplace · By Designo Interiors
As an interior designer, creating commercial spaces that are inclusive and accessible to everyone is essential. With the growing awareness around neurodiversity, it's important to consider how commercial spaces can be designed to accommodate individuals with neurological differences such as autism, ADHD, and dyslexia. In this blog post, we'll explore the concept of neurodiversity and provide tips for designing commercial spaces that promote inclusivity and sensory-friendly environments.
Understanding Neurodiversity
Neurodiversity refers to the variety of neurological differences among people. It recognizes that everyone's brain is wired differently and that these differences are a natural part of human diversity. Neurodiverse individuals can experience sensory overload or struggle with social interactions in certain environments. As an interior designer, it's essential to create spaces that are welcoming and accommodating to everyone, regardless of their neurological differences.
Designing for Neurodiversity
Here are some tips for designing commercial spaces that are inclusive of neurodiverse individuals:
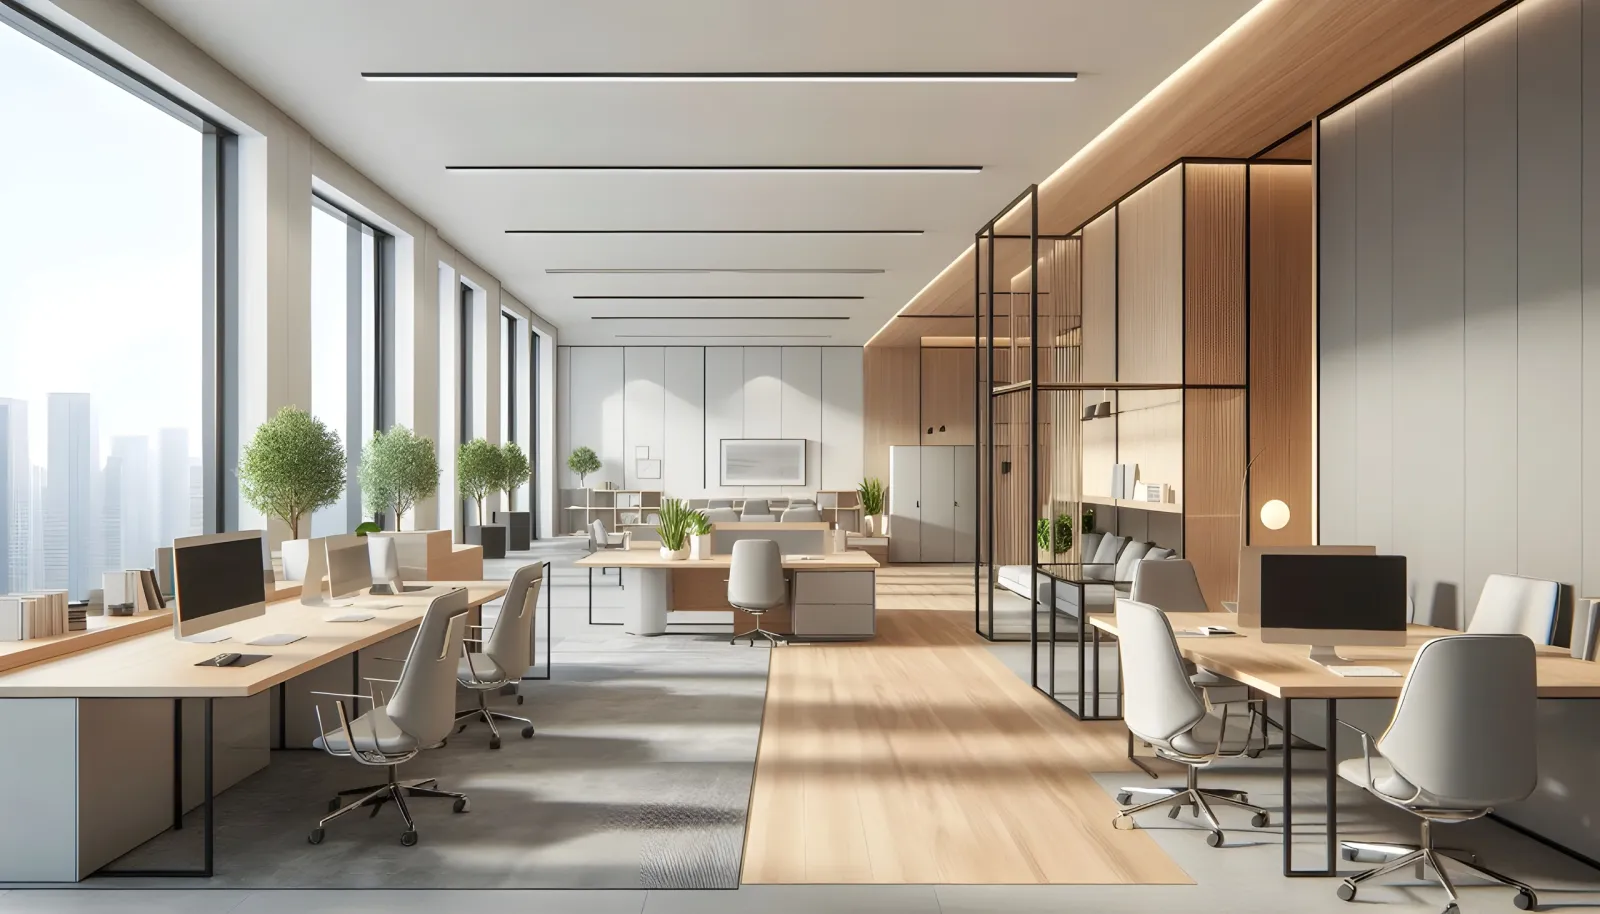
- Incorporate Sensory-Friendly Elements: Commercial spaces can be overwhelming for individuals with sensory processing issues. Design elements such as calming colors, soft textures, and natural lighting can help create a sensory-friendly environment. It's also essential to consider noise levels and acoustics in a space, as loud noises can be overwhelming for some individuals.
- Consider Lighting: Lighting can have a significant impact on how a space feels. For individuals with sensory processing issues, fluorescent lighting can be overwhelming. Consider incorporating natural lighting or soft, warm lighting to create a calming and comfortable environment.
- Create a Clear Layout: A clear and organized layout can help individuals with neurological differences navigate a space more easily. Consider using clear signage, minimizing visual clutter, and ensuring there is enough space to move around.
- Promote Inclusivity: Consider how the design of a space can promote inclusivity and accessibility. For example, incorporating wheelchair accessibility, ensuring there is enough space for individuals with assistive devices, and creating private areas for individuals who may need to take a break from social interactions.
- Seek Input: Lastly, it's essential to seek input from neurodiverse individuals and listen to their feedback. This can help identify potential issues and ensure that the design of a space is truly inclusive.
Designing for neurodiversity can create a more inclusive and accessible commercial space. By incorporating sensory-friendly elements, considering lighting, creating a clear layout, promoting inclusivity, and seeking input, commercial spaces can be designed to accommodate individuals with neurological differences.
At Designo Interiors, we believe in creating spaces that are welcoming and inclusive to everyone. As a commercial interior designer in Mumbai, we understand the importance of designing for neurodiversity and promoting inclusivity in all our projects.
If you're interested in learning more about how we can create an inclusive and accessible commercial space for your business, contact us today.
More on this: Turnkey office fit-out