
Creating Memorable Guest Experiences
· Workplace · By Designo Interiors
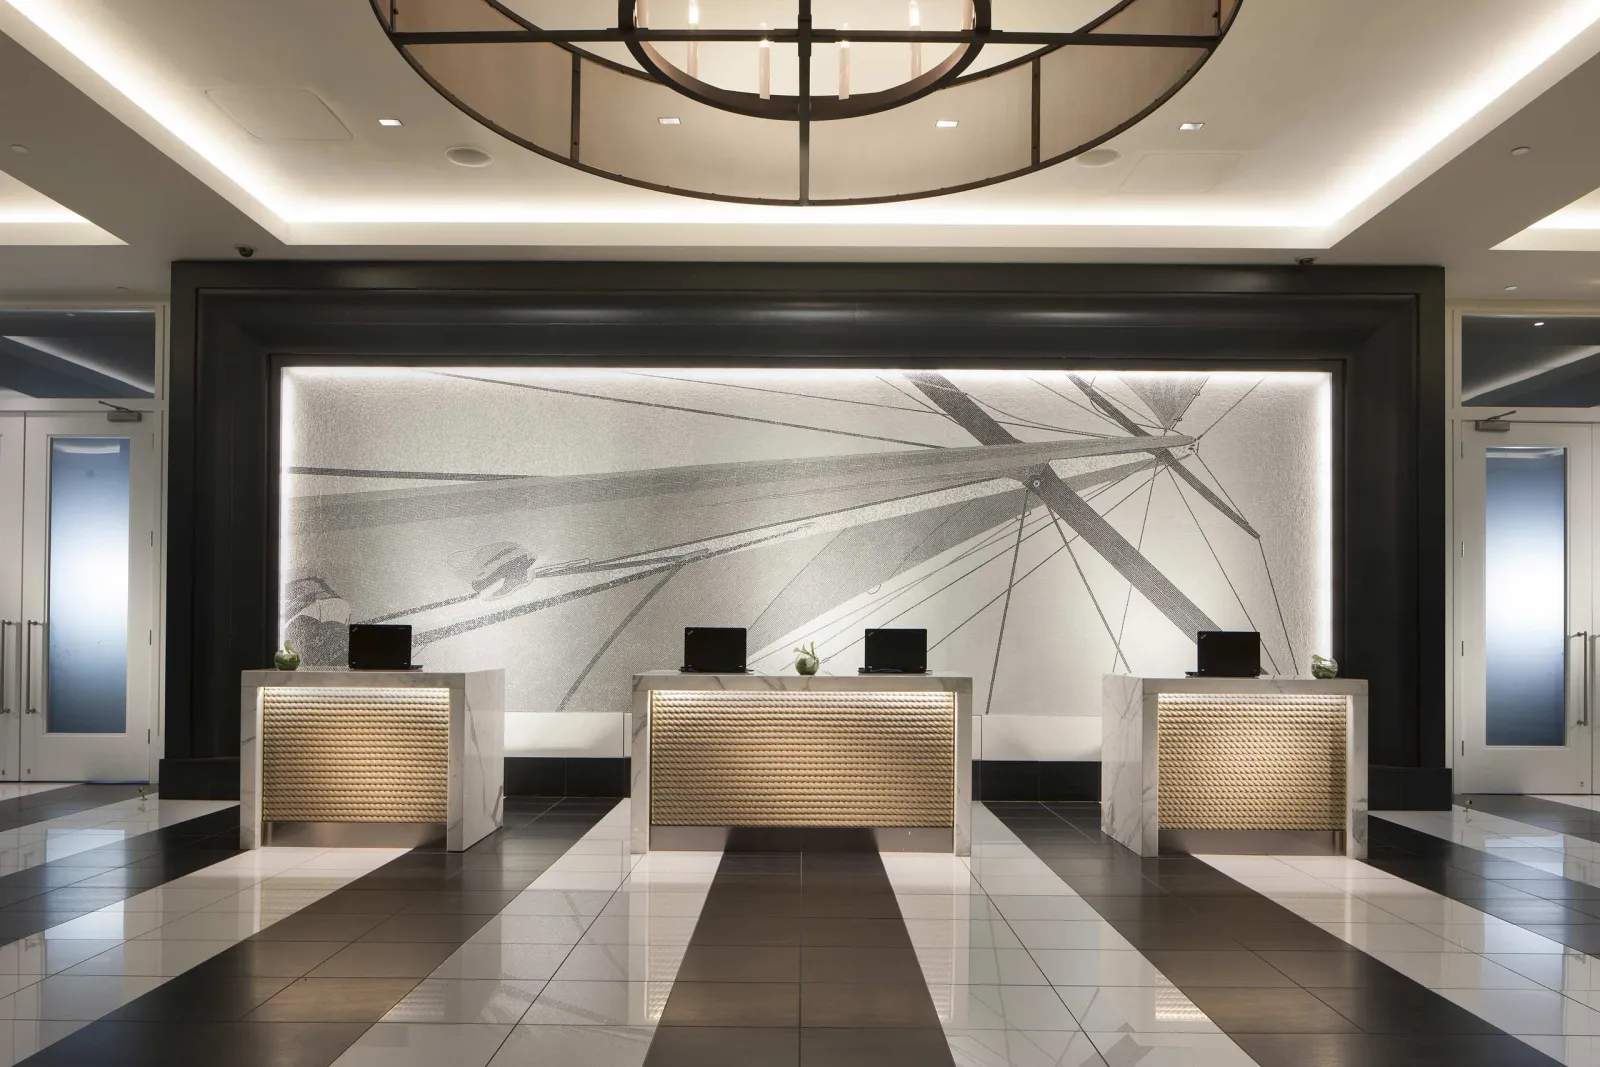
The hotel lobby and reception area are the first spaces that guests encounter when they enter a hotel. They set the tone for the rest of the stay and create an impression that can last long after the guests leave. Therefore, designing a hotel lobby and reception that are both functional and attractive is essential for any hotel that wants to stand out from the competition and delight its guests.
In this blog post, we will share some tips and best practices on how to design a hotel lobby and reception that can create memorable guest experiences. We will also showcase a case study of how Designo Interiors, a leading interior designing firm in Mumbai, transformed the lobby and reception of a luxury hotel in the city.
Tips and Best Practices for Hotel Lobby and Reception Design
Here are some of the key aspects to consider when designing a hotel lobby and reception:
- Consider how it will be used The hotel lobby and reception should serve as a place where guests can feel welcome, comfortable, and secure. They should also provide an immediate sense of the hotel's brand identity and personality. Think about how guests will use the space, what services they will need, and what emotions they will experience.
- Know who will be using it Different types of guests may have different needs and preferences when it comes to the hotel lobby and reception. For example, families may need extra room for luggage, couples may want a romantic area to wait, and business professionals may rely on the hotel's WiFi or tables to work. Design the space with your target audience in mind and offer options that cater to their diverse needs.
- Have a clear why Why does your hotel need and want a lobby and reception that stand out? What are your goals and objectives for the space? How do you want guests to feel when they enter and leave your hotel? Having a clear vision and purpose for your hotel lobby and reception design will help you make strategic decisions and create a consistent theme throughout the space.
- Remember scale The size and proportions of your hotel lobby and reception should match the number of rooms and guests that your hotel can accommodate. Avoid overcrowding or underutilizing the space by choosing furniture and decor pieces that fit well in the space. Use diagramming tools to visualize your hotel lobby and reception layout so you can see how everything will look in relation to each other.
- Develop a strategy Creating a lobby and reception that are both functional and beautiful can help your hotel develop a sense of community and elevate its overall brand image. Decide on one or two key ways that you will create a memorable experience for your guests through your hotel lobby and reception design. For example, you can use lighting, color, texture, art, or technology to create a unique atmosphere or mood in the space.
- Use lighting wisely Lighting is one of the most important elements of any interior design project, especially for a hotel lobby and reception. Lighting can affect the mood, ambiance, functionality, and aesthetics of the space. Use lighting to highlight focal points, create contrast, enhance colors, or set the tone for different areas of the space. Choose lighting fixtures that complement your theme and style, as well as provide adequate illumination for guests' comfort and safety.
Case Study: Designo Interiors' Hotel Lobby and Reception Design
We are a renowned interior designing firm in Mumbai that specializes in creating stunning spaces for hotels, restaurants, offices, residences, and more. One of our recent projects was to redesign the lobby and reception of a luxury hotel in Mumbai.
The client wanted to create a modern, elegant, and inviting space that would reflect their brand values and impress their guests. They also wanted to incorporate elements of Indian culture and heritage into their design.
Designo Interiors took on the challenge and delivered an amazing result. Here are some of the features of their hotel lobby and reception design:
- We used a neutral color palette of white, beige, gray, and gold to create a sophisticated and serene atmosphere in the space.
- We added pops of color with vibrant artworks by local artists that showcased Indian motifs and patterns.
- We used textured limestone walls that stretched to a high ceiling to add depth and dimension to the space.
- We installed a grand staircase with an iron balustrade that dated back to 1925 as a focal point in the lobby. They also added a wood-burning fireplace with an Italian marble mantel to create a cozy and warm area for guests to relax.
- We chose furniture pieces that were comfortable, stylish, and functional. They used round shapes and soft fabrics to create a work/live/play vibe in the space.
- We used a combination of natural and artificial lighting to create different moods and effects in the space. They used recessed lights, pendant lights, table lamps, and floor lamps to provide adequate and adjustable lighting for guests' needs.
- We created a reception area that was easily accessible and visible to guests. They used a custom desk made of brass, myrtle burl, and marble that contrasted with the limestone wall behind it. They also added a large photograph by Reinhard Görner that captured the beauty of Indian architecture.
The result was a stunning hotel lobby and reception design that created a memorable guest experience. The space was functional, attractive, and welcoming, and it reflected the hotel's brand identity and personality.
We proved our expertise and creativity in hotel lobby and reception design with this project. They showed how to use lighting, color, texture, art, and technology to create a unique and captivating space that can wow guests and make them want to come back.
If you are looking for a professional interior designing firm in Mumbai that can help you create a hotel lobby and reception design that can create memorable guest experiences, contact Designo Interiors today. We have the skills, experience, and passion to transform your space into a masterpiece.
More on this: Turnkey office fit-out